Notes:
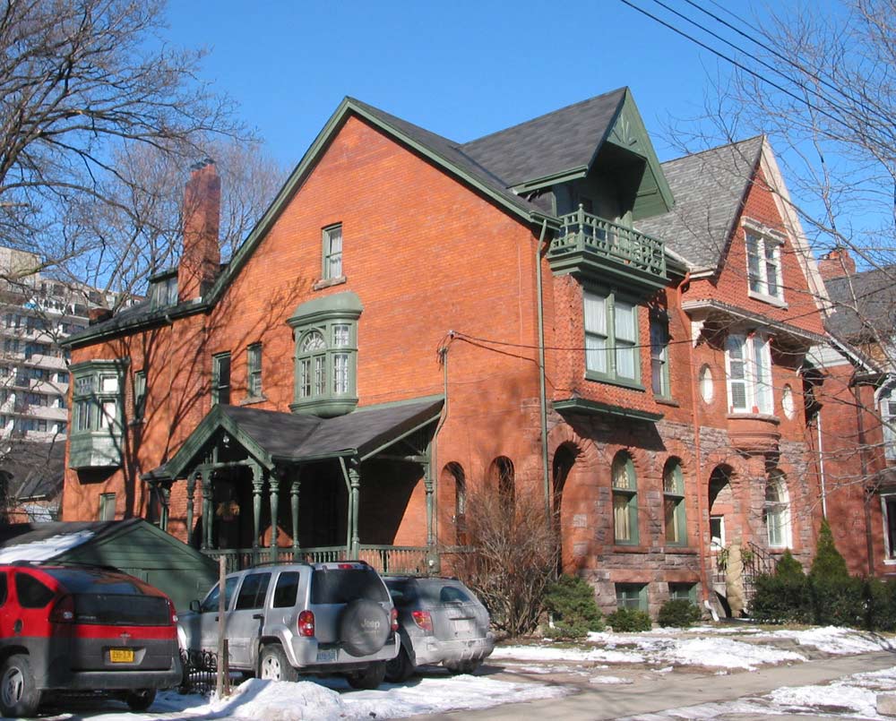
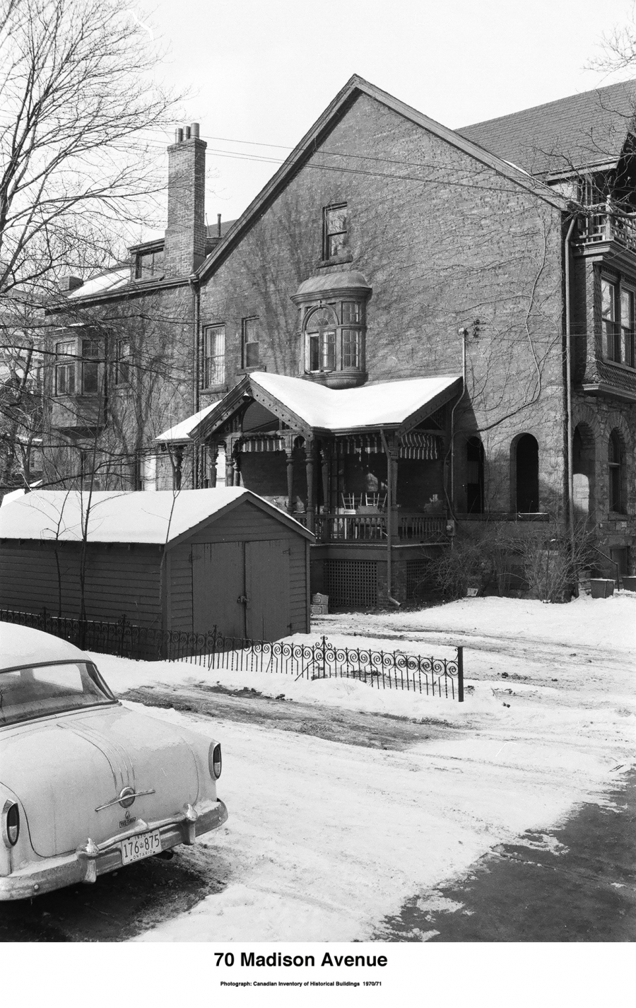
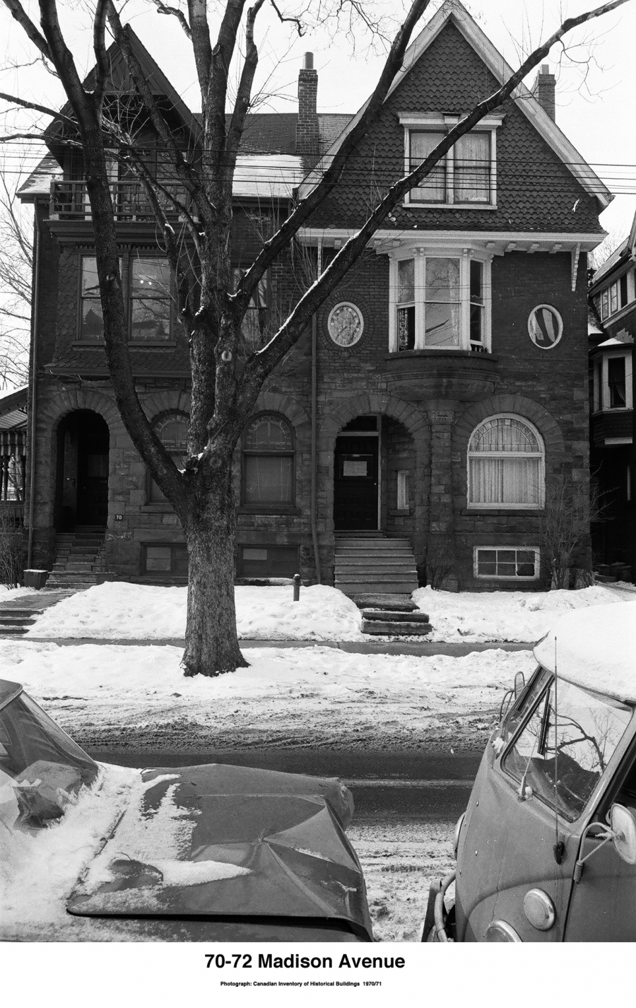
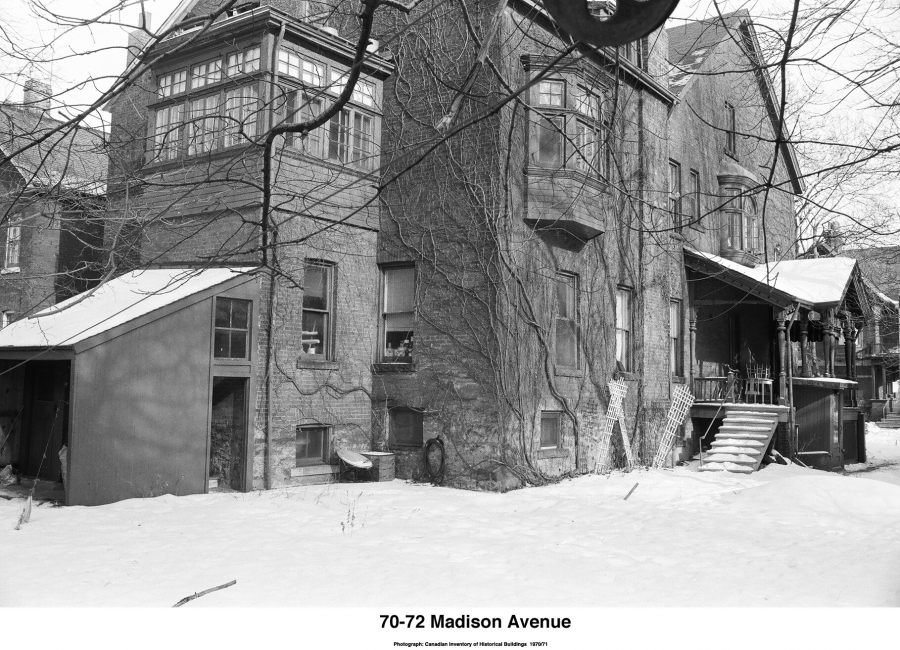
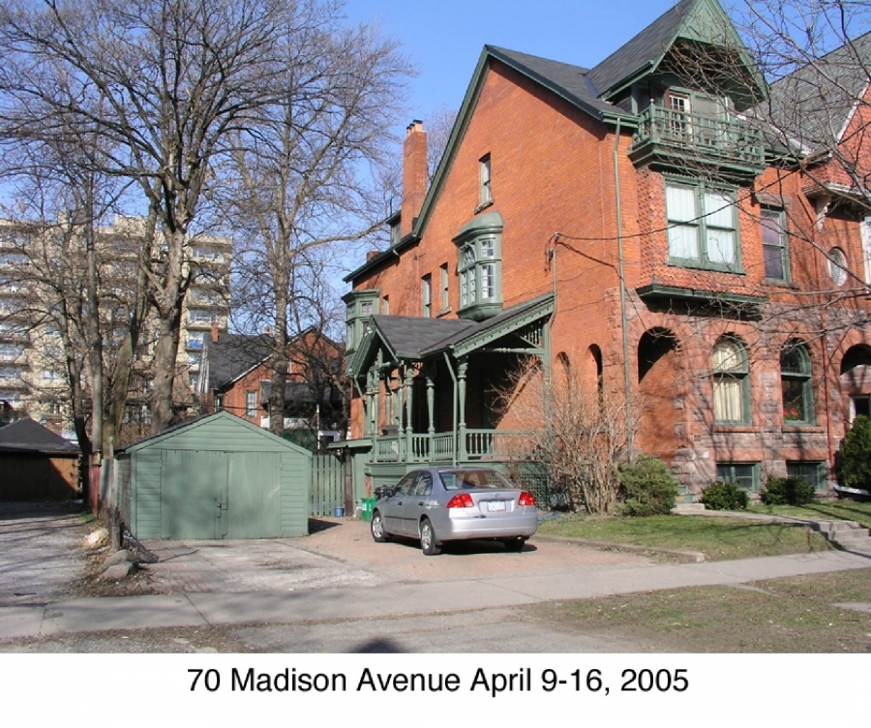
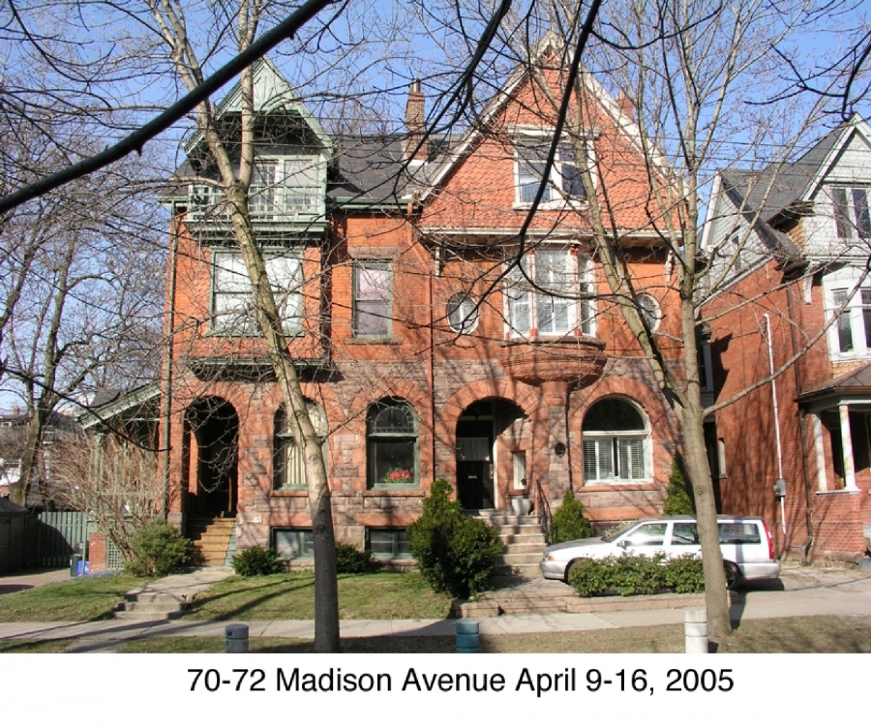
This property contributes to the Toronto Annex streetscape of the District with a house form building similar in height and front yard setback to its neighbours, and a front facing gable. The 2.5 storey asymmetric semi-detached building, with appearance of a side hall plan or centre hall rotated, was constructed during the period of significance between 1885 and 1925 in the Annex Style and retains sufficient integrity to permit restoration. Features representative of the Annex style include red brick, rusticated stone foundations and sills, decorative terra cotta shingling, sandstone detailing, recessed entry, and semi circular arches, Queen Anne front facing gable over the sleeping porch, sideporch and oriel window.
Heritage Conservation District:
West Annex Phase I, Madison Avenue, Heritage Conservation District